
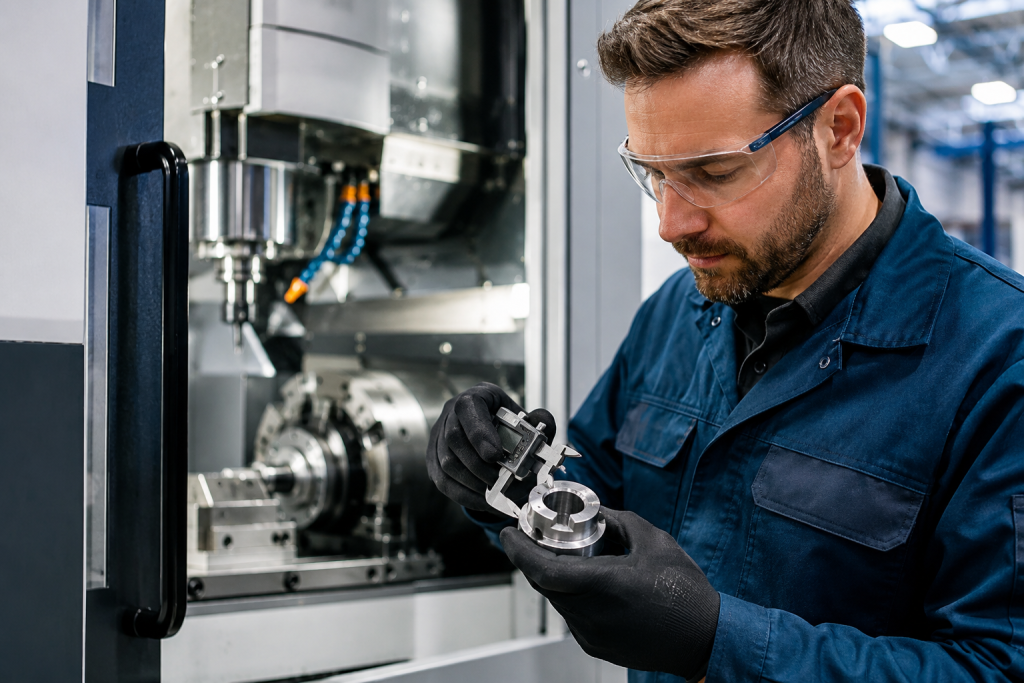
When a CNC machine starts producing parts that fall outside tolerance, it’s rarely just one problem. Small changes in tooling, machine condition or setup can quickly lead to dimensional inaccuracies, poor surface finish and expensive scrap.
For manufacturers working to tight tolerances, even a few microns can be the difference between a component passing inspection or ending up in the waste bin.
The good news is that many accuracy problems can be identified and corrected before they become costly production issues.
1. Worn Tooling
Tool wear is one of the most common causes of inconsistent machining.
As cutting tools, centres and wear components gradually deteriorate, they lose their ability to hold precise dimensions. This can result in:
- Variable component sizes
- Poor surface finishes
- Increased vibration
- Higher cutting forces
Regular inspection and replacement of worn tooling is essential for maintaining consistency.
2. Poor Workpiece Support
If a component isn’t being held securely or accurately, movement during machining is almost inevitable.
Even slight deflection can produce:
- Out-of-round parts
- Tapered diameters
- Poor concentricity
- Uneven surface finishes
High-quality precision centres and correctly specified workholding play a major role in maintaining accuracy.
3. Machine Vibration
Excessive vibration affects almost every aspect of machining.
Common causes include:
- Worn spindle bearings
- Damaged tooling
- Poor balancing
- Loose fixtures
- Incorrect cutting parameters
Vibration often leaves visible chatter marks and accelerates tooling wear.
4. Incorrect Tool Geometry
Using the wrong tooling for the material can quickly reduce machining quality.
Harder materials such as stainless steel, hardened steels and exotic alloys often require specialist tooling geometries to prevent excessive heat build-up and premature wear.
5. Thermal Expansion
Machines generate heat throughout the day.
As components, tooling and machine structures warm up, tiny dimensional changes occur.
In precision engineering these small movements matter, particularly where tolerances are measured in microns.
Many manufacturers schedule critical work after machines have reached a stable operating temperature.
6. Coolant Problems
Coolant does much more than keep tools cool.
Incorrect coolant concentration or poor delivery can lead to:
- Increased tool wear
- Heat distortion
- Poor chip evacuation
- Reduced surface quality
Regular maintenance of coolant systems helps maintain machining consistency.
7. Tool Run-Out
If tooling isn’t perfectly concentric, every rotation introduces small inaccuracies.
Excessive run-out can cause:
- Uneven cutting
- Premature wear
- Oversized holes
- Reduced tool life
Precision-manufactured tooling helps minimise these issues.
8. Machine Alignment
Over time, guideways, slides and spindle assemblies naturally wear.
Even well-maintained machines require periodic calibration.
Misalignment can result in:
- Poor repeatability
- Angular errors
- Incorrect dimensions
- Reduced positional accuracy
Routine machine verification should form part of any preventative maintenance programme.
9. Material Variation
Not all raw materials behave identically.
Differences in hardness, internal stresses or heat treatment can affect machining performance.
Experienced machinists often adjust cutting parameters to suit different material batches while maintaining dimensional accuracy.
10. Precision Tooling That Is No Longer Precise
Sometimes the machine isn’t the problem.
Grinding centres, mandrels, carbide wear parts and other precision components gradually lose their accuracy after extended use.
As tolerances drift, the entire machining process becomes less reliable.
Replacing worn precision tooling with accurately manufactured components can restore consistency while reducing scrap and downtime.
Why Precision Tooling Matters
Many manufacturers focus on machine capability while overlooking the condition of the tooling itself.
A modern CNC machine can only perform as accurately as the components supporting the machining process.
High-quality precision tooling helps achieve:
- Better dimensional accuracy
- Improved repeatability
- Longer tool life
- Reduced machine downtime
- Lower scrap rates
- Better surface finishes
For manufacturers producing high-value components, these improvements quickly translate into lower production costs.
When Should Tooling Be Replaced?
Some warning signs shouldn’t be ignored:
- Increasing inspection failures
- Surface finish deterioration
- Rising vibration
- More frequent tool adjustments
- Higher scrap rates
- Reduced repeatability
- Visible wear on centres or wear components
Replacing tooling before failures occur is often considerably less expensive than dealing with rejected production.
Precision Manufacturing Starts With Precision Tooling
Maintaining machining accuracy is about much more than owning a high-quality CNC machine. Consistent results depend on every element of the manufacturing process working together, from machine calibration through to the condition of the tooling itself.
At Trio Tools, we manufacture bespoke tungsten carbide tooling, precision grinding centres, wear parts and specialist components to exceptionally close tolerances. Whether you’re replacing worn tooling or developing a new manufacturing process, precision-engineered components can help improve accuracy, productivity and long-term reliability.